
Garage conversions
Unlock the potential of your existing space.
An underused garage could offer new possibilities for your home. A considered conversion can help transform that space into a practical, comfortable area designed around your needs.
Possibilities
What could your garage become?
Choosing the right purpose first shapes everything that follows, from layout to lighting.
Home office
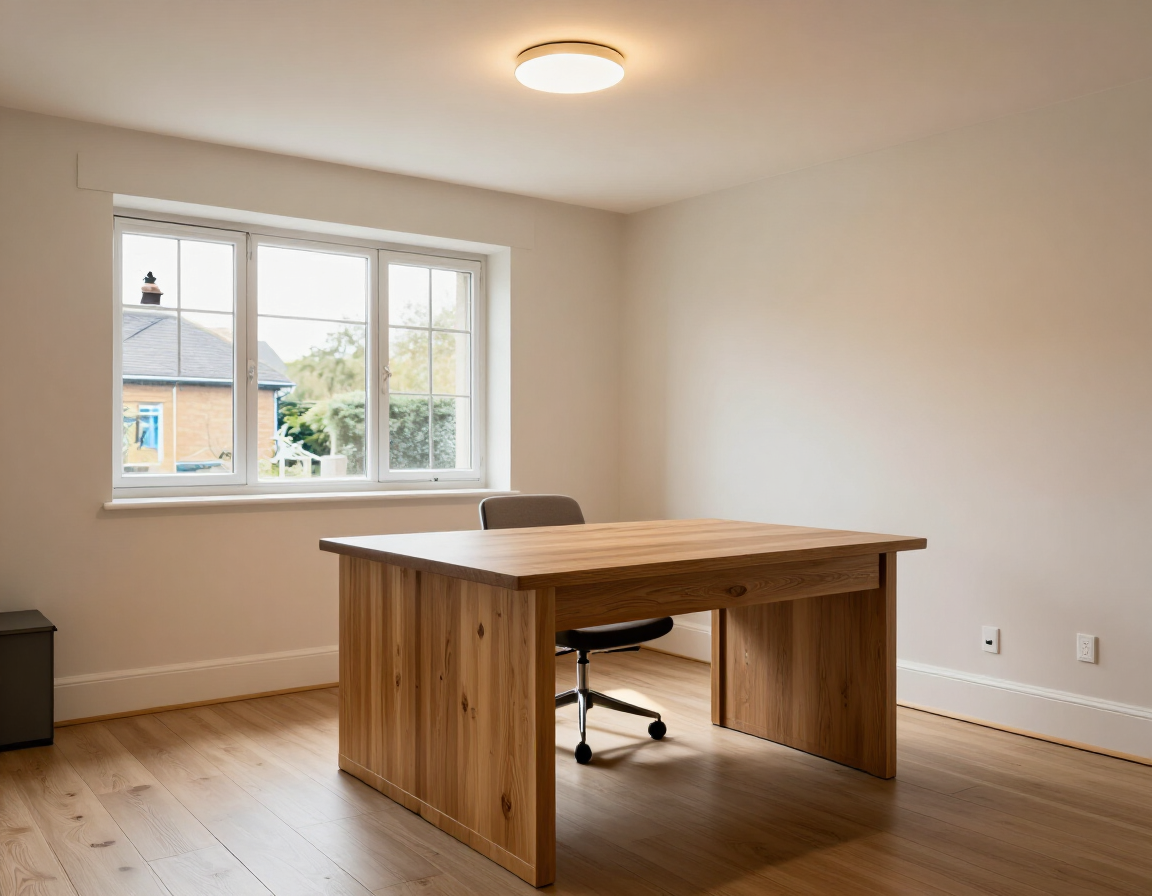
A quiet, dedicated place to work, separate from the rest of the house.
Living room
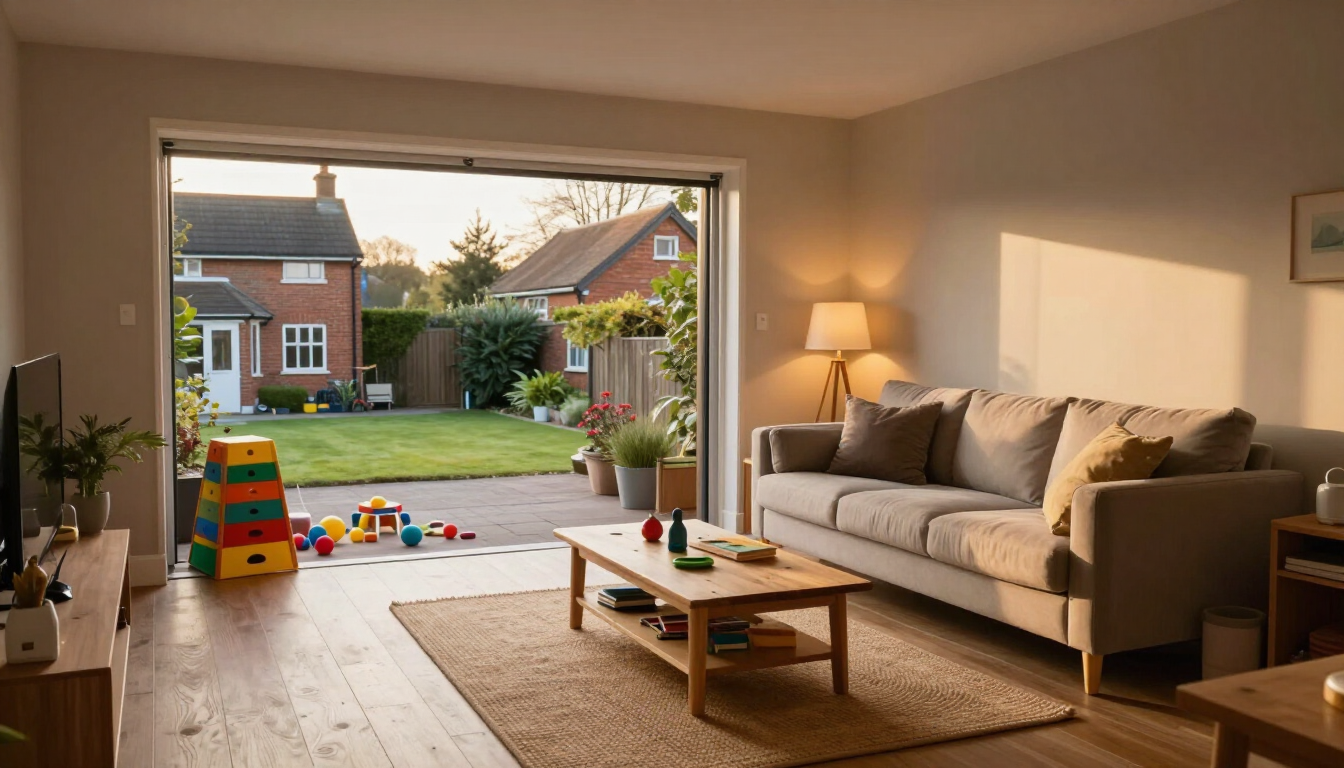
An additional relaxing or entertaining space for the family.
Playroom or hobby room
Room for children's play, crafts, music or exercise.
Additional bedroom
Where the space and regulations allow, a bedroom for family or guests.
Making better use of existing space
You already own the footprint. A conversion can turn it into something more valuable to everyday life without extending the house.
Insulation, ventilation, lighting and access
A garage is not built as a living space, so warmth, fresh air, natural light and sensible access need careful thought.
Suitability, permissions and regulations
Not every garage can be converted, and requirements vary by property. Building regulations normally apply and planning permission is sometimes required, so we talk through your situation early.
The process
From first conversation to finishing touches.
- 01
Initial conversation
We listen to how you would like to use the space.
- 02
Assessment
We review the garage and explore what is possible.
- 03
Planning and scope
Preparation and agreement of what the project will include.
- 04
Delivery
Building work with clear communication through to completion.
- 05
Certification
The client receives formal certification of the standard and conformity of the works.
Questions
Frequently asked questions
Let's talk
Your next chapter starts at home.
Tell us what you have in mind. We'll start by understanding your vision and exploring the possibilities for your home.