Specialist Building Services, Exceptionally Delivered
From loft conversions to whole-house transformations — every service delivered with architectural precision and premium finish.
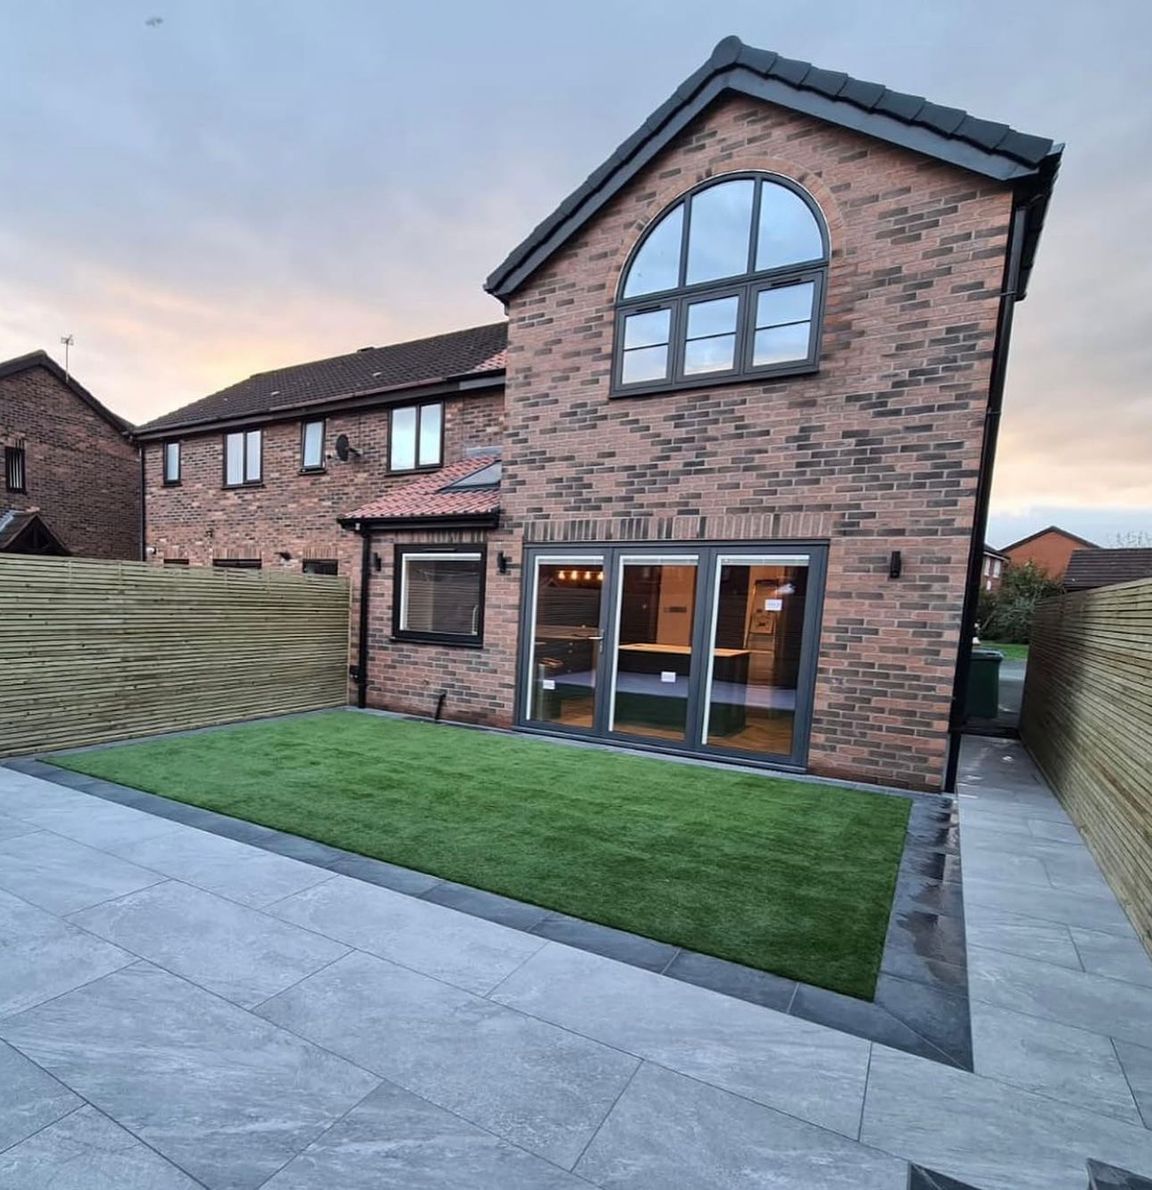
Whole House Transformations
When a home needs more than a refresh — when the layout no longer works, the character has been lost, or the potential simply hasn't been realised — a whole house transformation is the answer. We take on the full scope of work: structural alterations, new layouts, finishes, fixtures, and every detail in between.
What this service includes:
- Full structural reconfiguration
- Open-plan layout creation
- Complete interior refit — flooring, joinery, plastering, electrics, plumbing
- Kitchen and bathroom specification
- Premium decorative finish throughout
- Single point of contact from first survey to final handover
Extensions
A well-designed extension doesn't just add space — it transforms how a home feels and functions. Whether you're adding a rear kitchen extension, a side-return, or a two-storey addition, we manage the entire process: from structural engineering and planning liaison to your chosen specification and finish.
Extension types we deliver:
- Single and double storey rear extensions
- Side-return and wraparound extensions
- Two-storey side extensions
- Garden room and glazed link extensions
- Over-garage and above-porch additions
We work alongside architects and designers or can recommend trusted local professionals — ensuring the design ambition and the build quality are always matched.
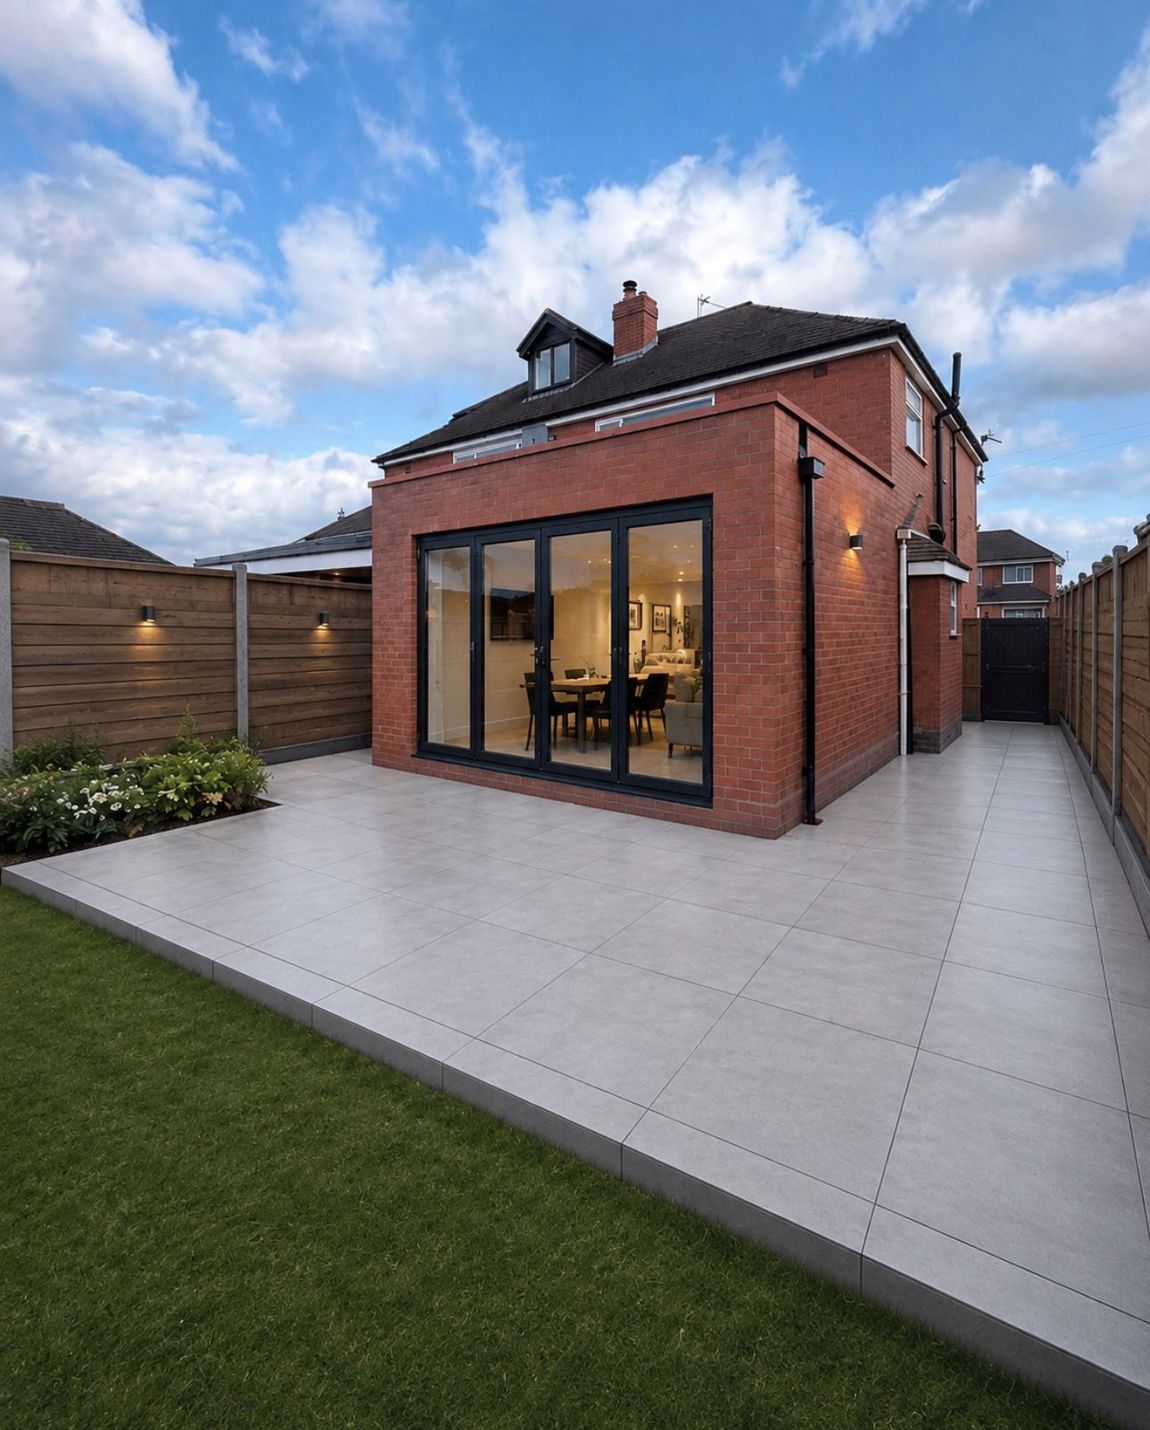
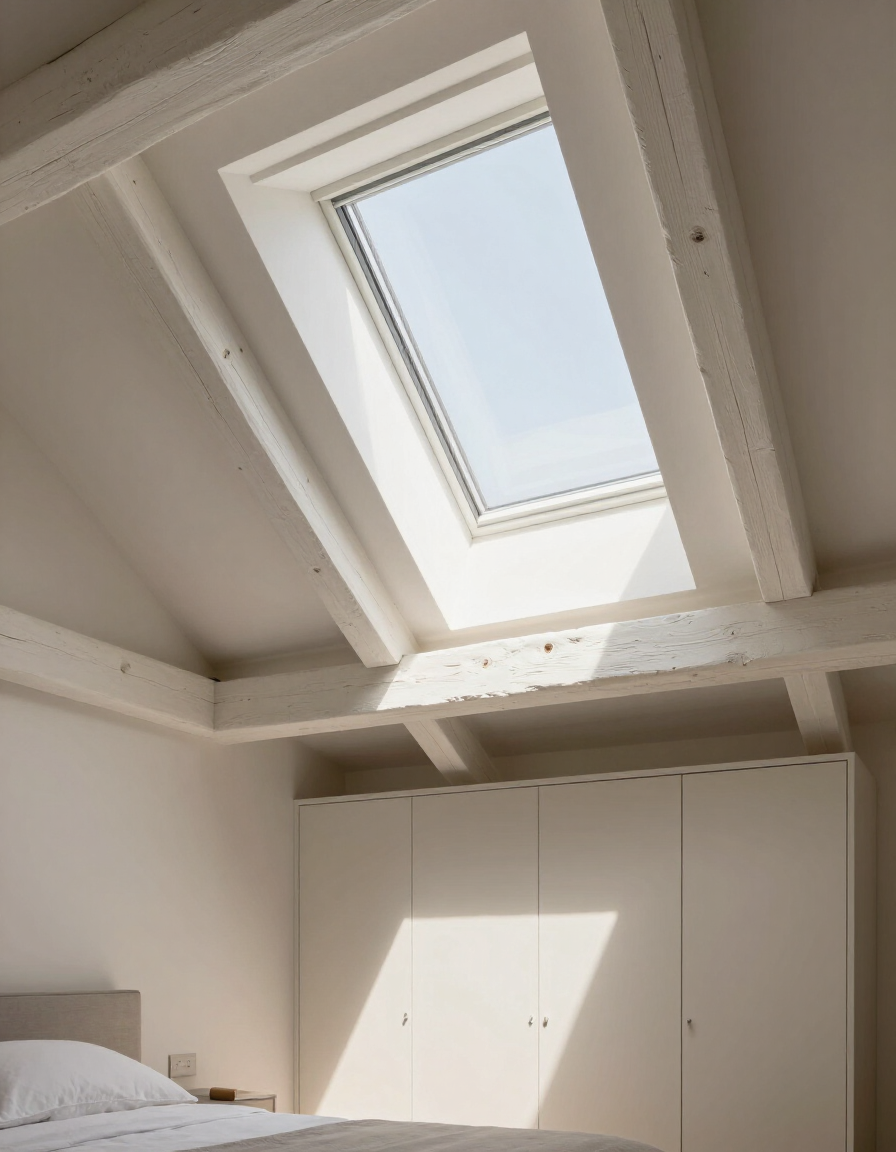
Loft Conversions
The space above your ceiling is often your home's greatest untapped asset. A professionally executed loft conversion adds a bedroom, bathroom, study, or living space — increasing both your enjoyment of the home and its market value — with far less disruption than moving house.
Conversion types we specialise in:
- Velux / rooflight conversions
- Dormer conversions (rear and side)
- Hip-to-gable conversions
- Mansard conversions
- L-shaped dormer conversions
We advise on permitted development rights and full planning applications, coordinate structural engineers, and manage the build from scaffold erection to finished staircase — including all building regulations sign-off.
Garage Conversions
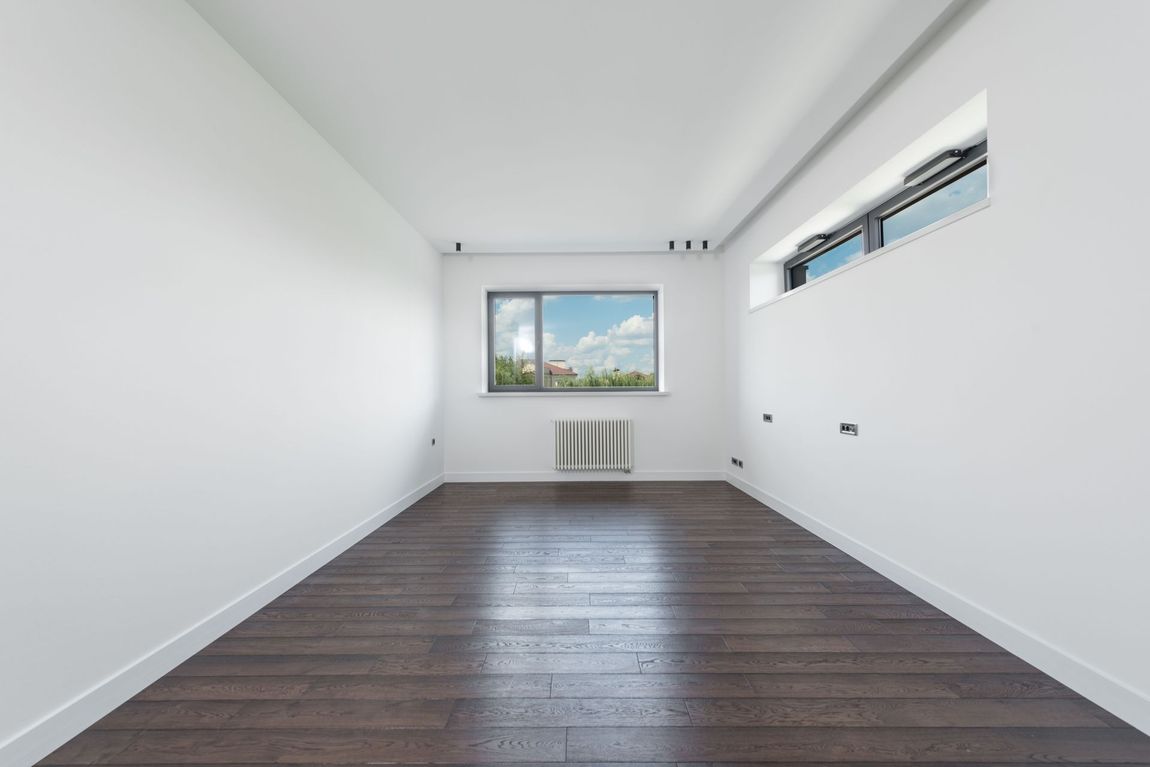
A garage conversion is one of the most cost-effective ways to add genuinely usable living space to your home. Whether your garage is integral, attached, or detached, we convert it into a room that feels like it was always part of the house — insulated, plastered, heated, and finished to exactly the same standard as every other space we build.
Popular uses our clients choose:
- Home office or studio
- Playroom or games room
- Guest bedroom with en-suite
- Gym or wellness space
- Open-plan kitchen or dining extension
Most integral garage conversions fall within permitted development and can be completed within four to six weeks, with minimal disruption to the rest of the house.
How We Work
A clear, structured process from first conversation to final handover — so you always know where your project stands.
01
Initial Consultation
We visit your home, listen carefully to your brief, and assess the scope of the project. No obligation, no pressure — just an honest conversation.
02
Design & Specification
We work with you (and your architect or designer if applicable) to define exactly what will be built, how it will look, and what it will cost. Full written specification provided.
03
Planning & Approvals
We manage all necessary planning applications, building regulations submissions, and structural sign-offs — keeping you informed at every stage.
04
The Build
Our skilled team carries out all works to programme, with a dedicated project manager on site and weekly progress updates to you.
05
Snagging & Handover
Before we sign off, we complete a thorough snagging inspection together. We only consider the project complete when you are completely satisfied.
Common Questions
Answers to the questions we hear most often — so you can move forward with confidence.
Do I need planning permission?
It depends on the type and scale of work. Many loft conversions, garage conversions, and single-storey rear extensions fall within permitted development rights, meaning no formal planning application is required. We assess this for every project at the consultation stage and handle all submissions where permission is needed — you won't be left to navigate this alone.
How long will my project take?
Timelines vary by scope. A garage conversion typically takes four to six weeks. A loft conversion runs eight to twelve weeks. Extensions range from ten to twenty weeks depending on size and complexity. Whole house transformations are planned on a project-by-project basis. We provide a detailed programme at the specification stage so you know exactly what to expect.
How do you price your work?
We provide a full written quotation based on an agreed specification — no estimates, no vague ranges. We are transparent about what is and isn't included, and we don't change the price unless you change the scope. For larger projects we can also discuss staged payment schedules.
Will I need to move out during the build?
For most extensions, loft conversions, and garage conversions, you can remain in the property throughout. For whole house transformations involving significant structural work, we discuss this honestly at the outset and help you plan accordingly.
Do you manage the whole project or just the build?
We can do both. Many clients come to us with architect's drawings ready to build. Others prefer us to coordinate the full process — design team, structural engineer, planning, and build. We're comfortable in either role and will advise what suits your project best.
Are you insured and accredited?
Yes. We carry full public liability and employer's liability insurance. All structural work is carried out in accordance with current building regulations and signed off by an approved building control body. We are happy to share documentation on request.
Ready to Transform Your Home?
Whether you have detailed plans ready or you're at the very early stages of thinking — we'd love to hear about your project. A consultation costs nothing and commits you to nothing. It's simply a conversation about what's possible.